Diablo Victorian
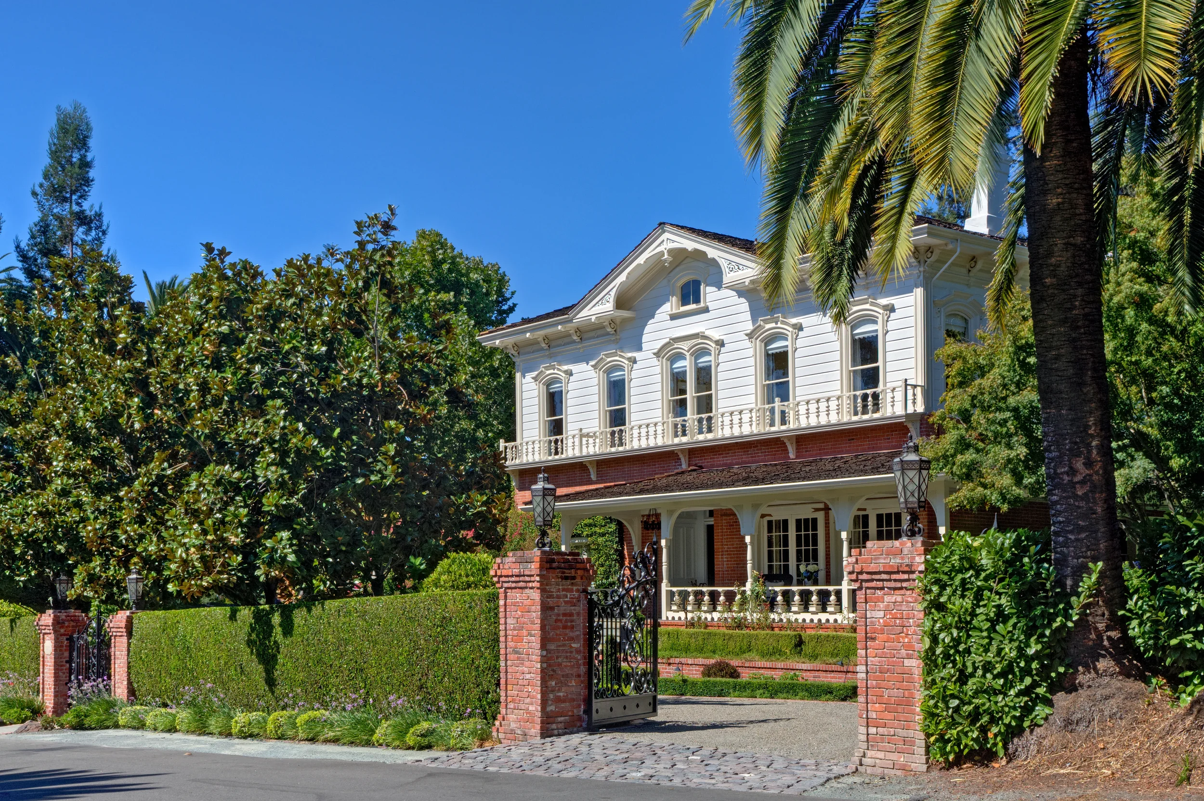
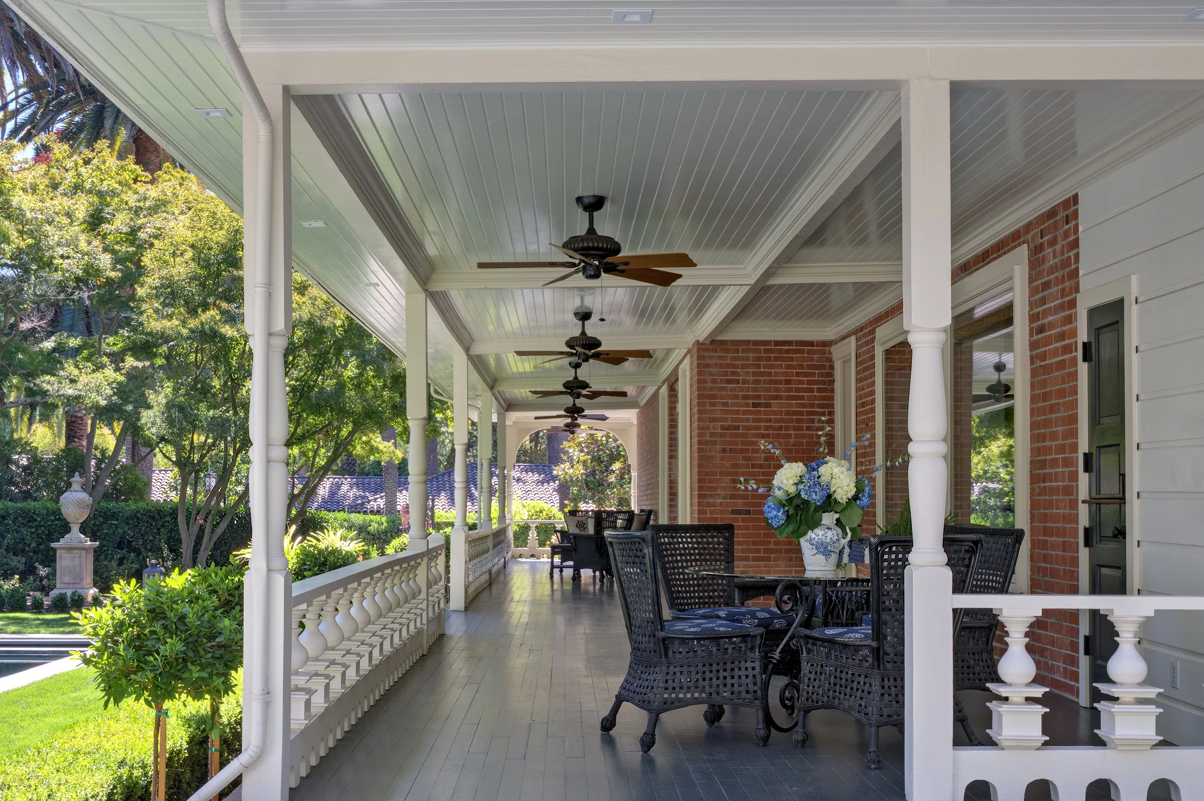
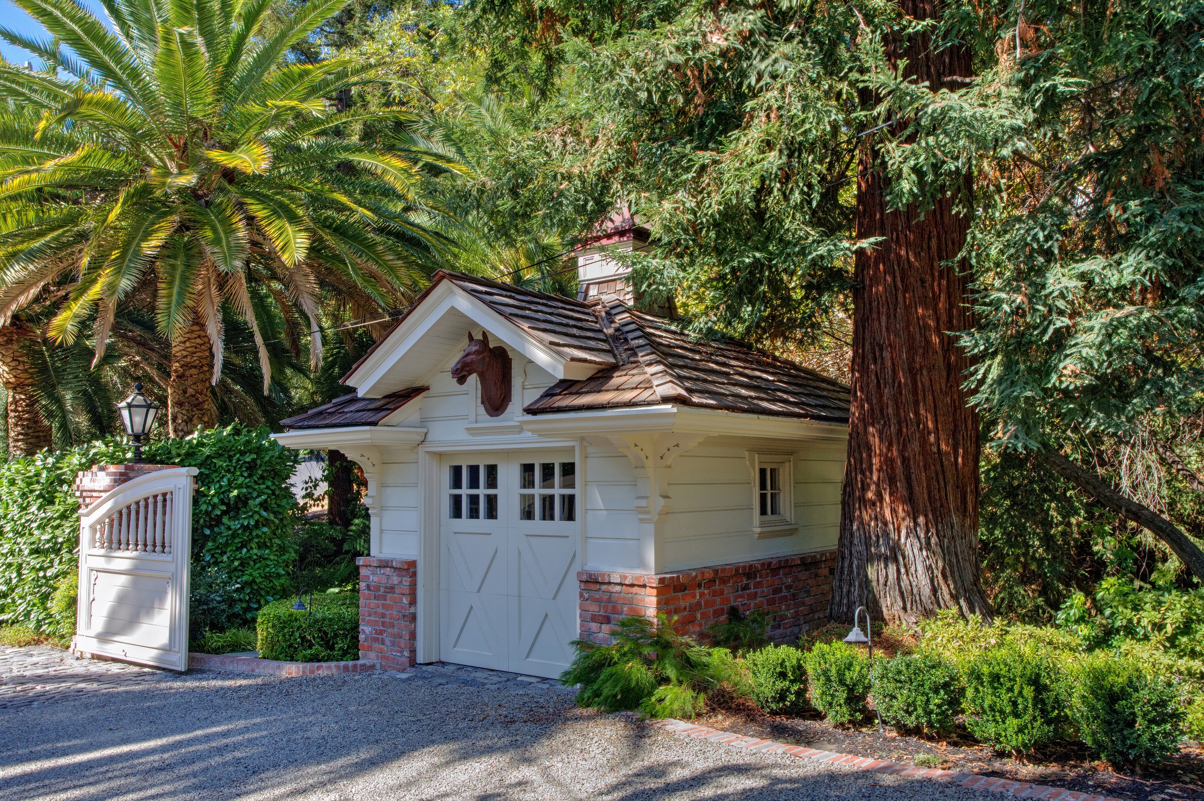
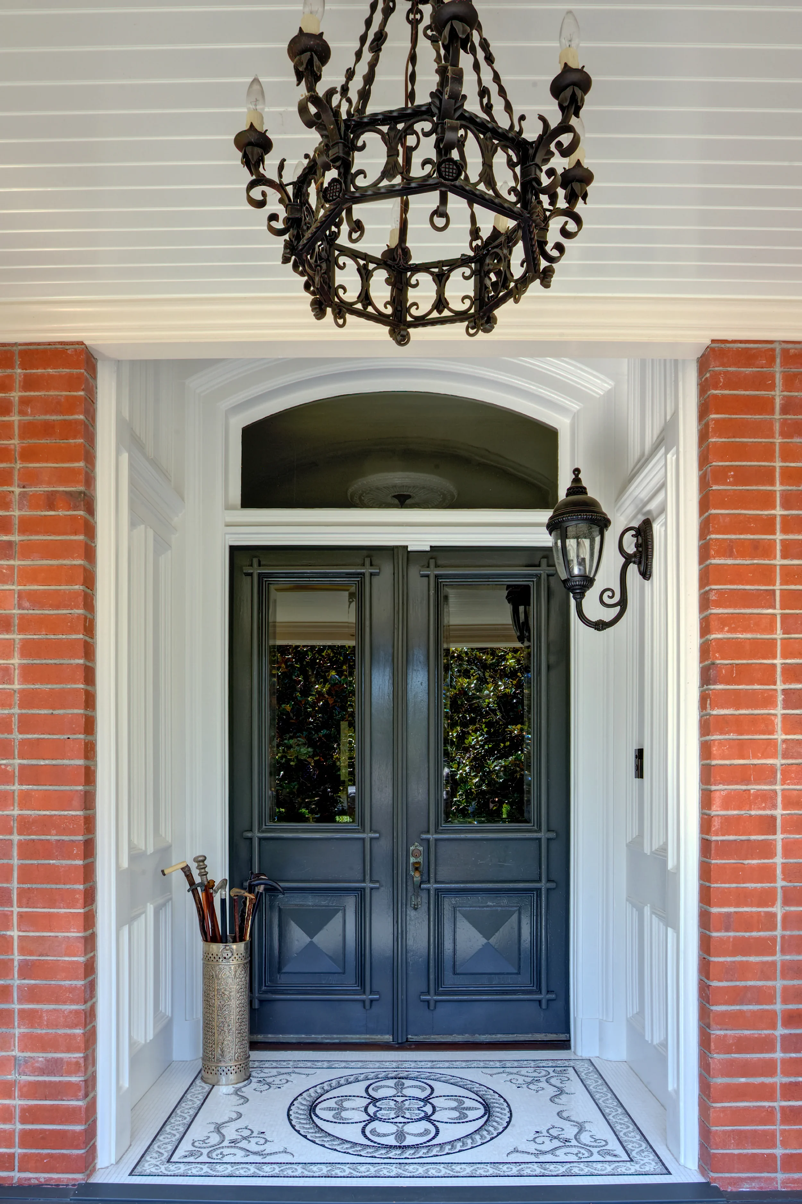
Set against the foothills of Mount Diablo, this landmark Italianate estate has a history as layered as the interiors we created for it. The property traces its origins to the nineteenth-century “Railroad Ranch,” once owned by the Big Four of the Central Pacific Railroad. Over the decades, the house evolved from a grand country residence to the clubhouse for the Diablo Country Club before eventually returning to private residential use.
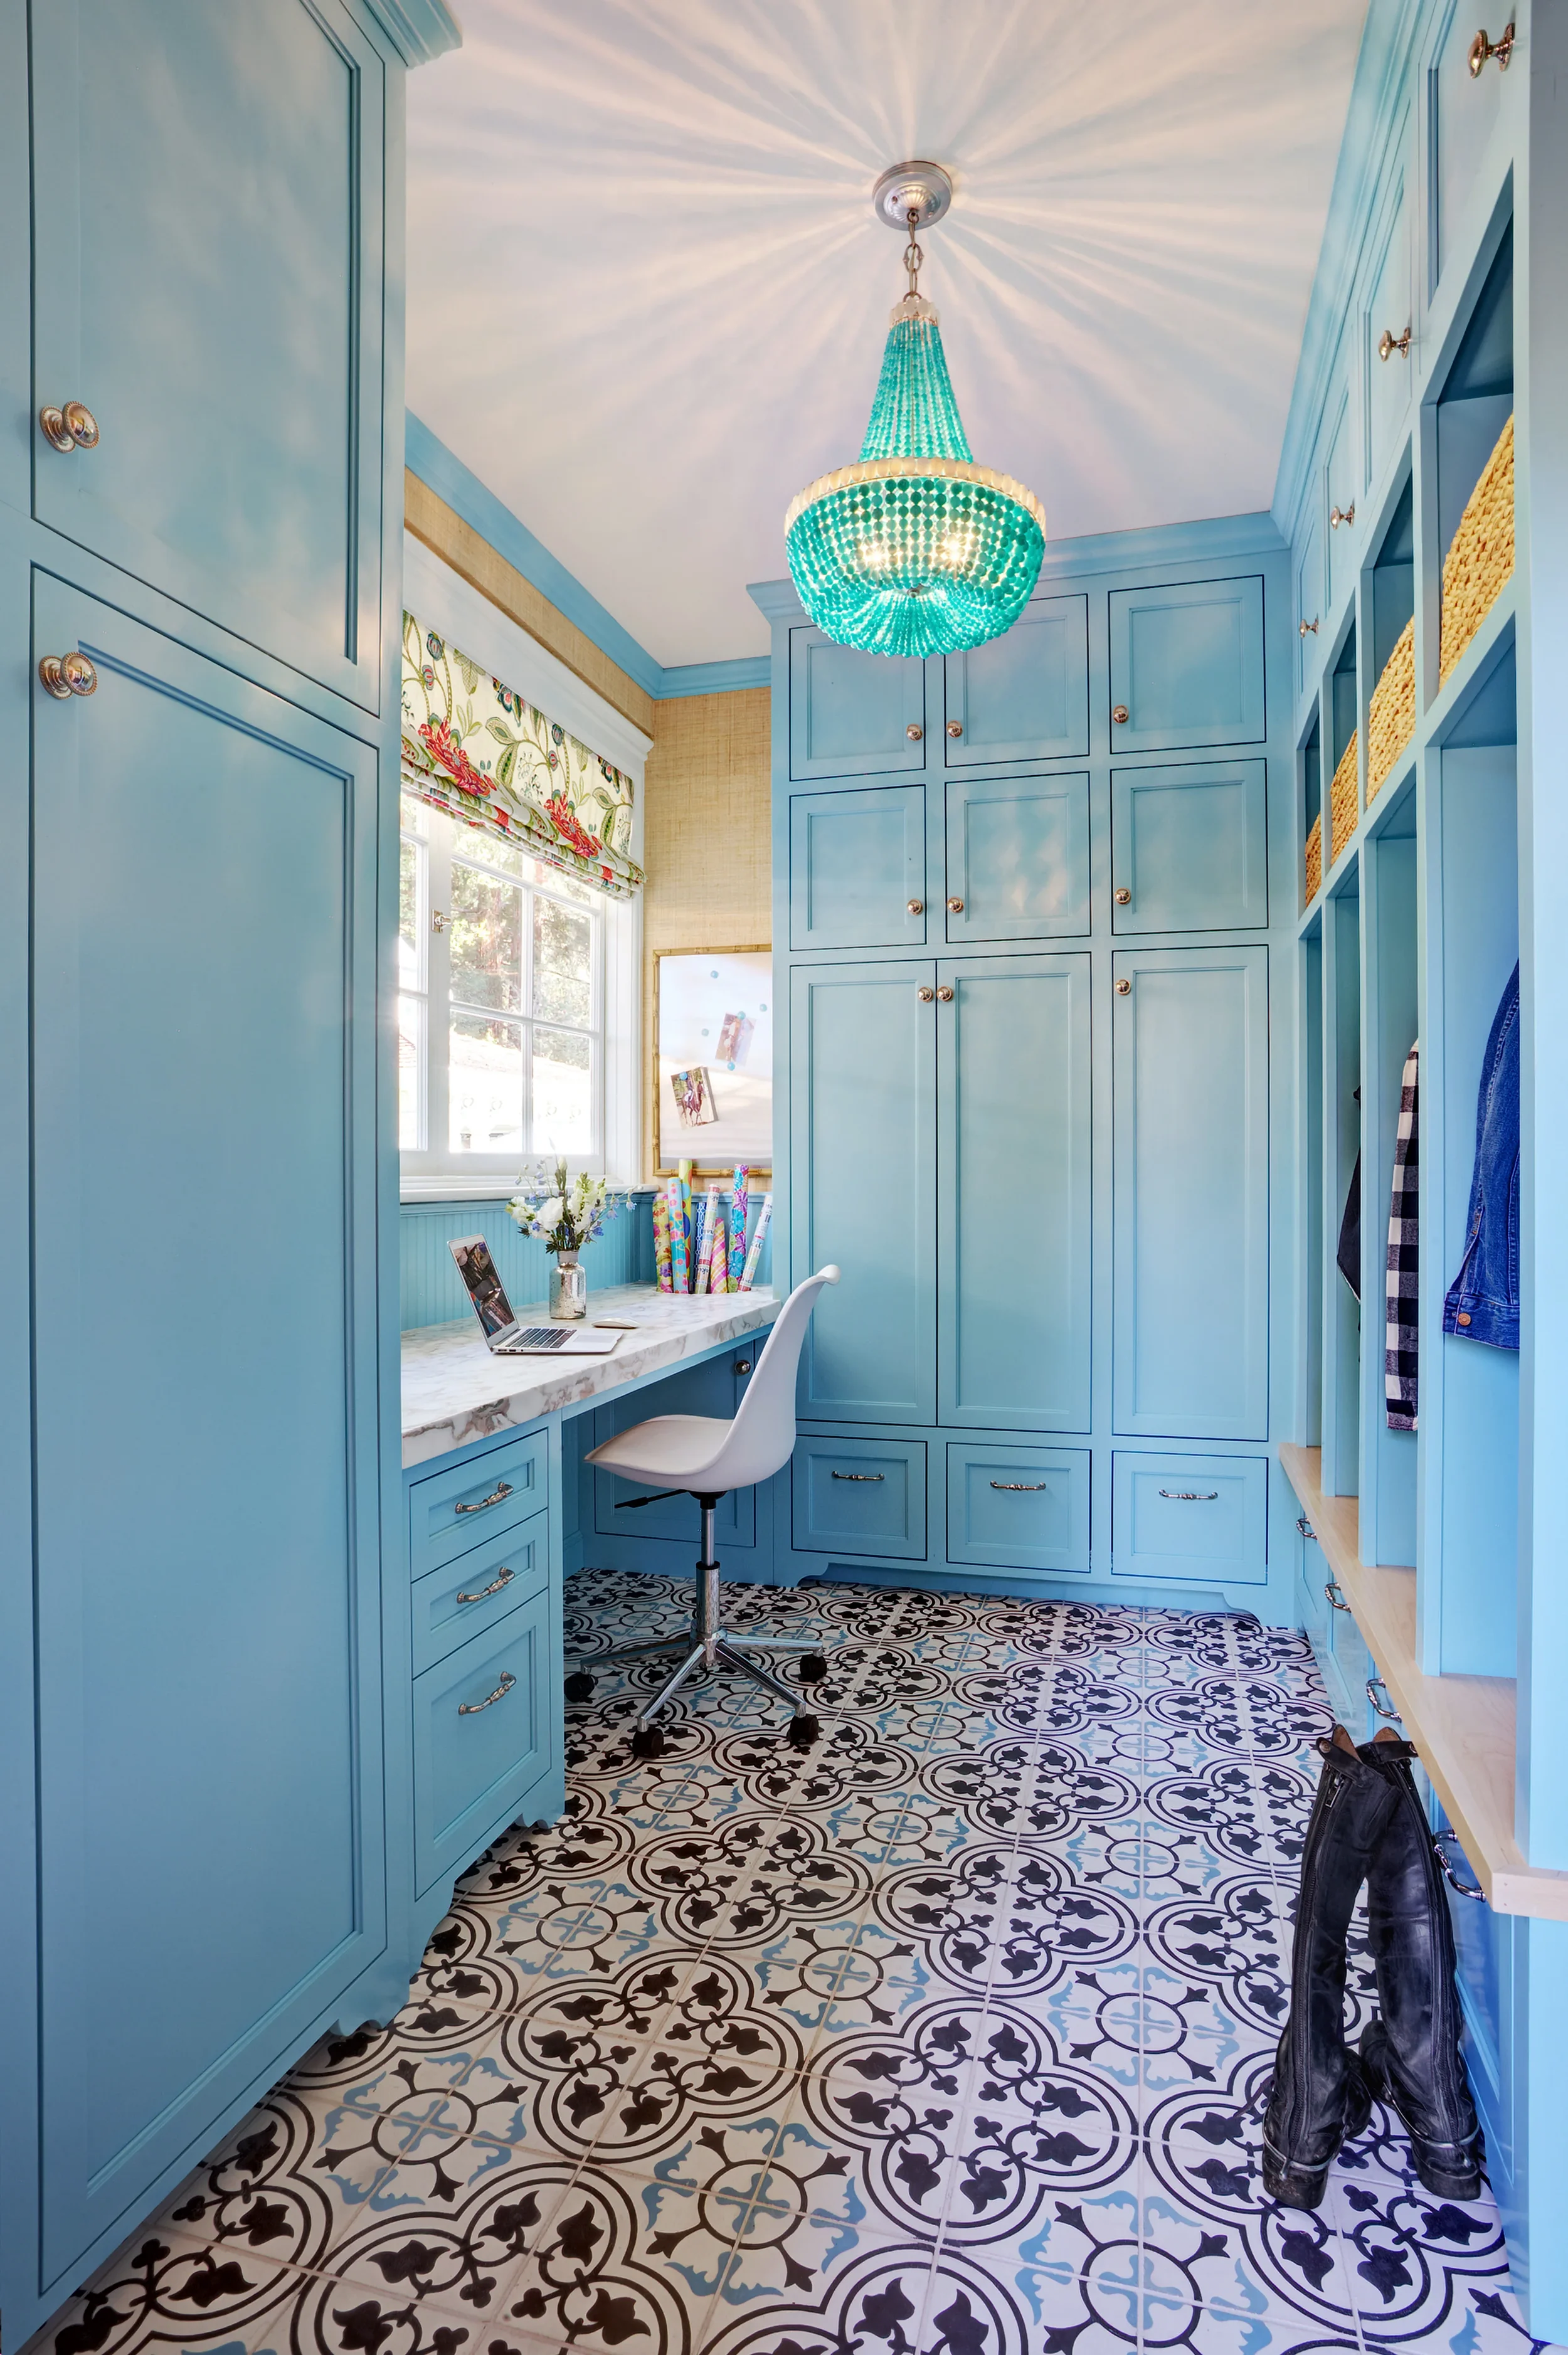
When our clients, a young family with a love of traditional design, history, travel, and the mysteries of bygone eras, acquired the property, they wanted to preserve its sense of provenance without living in a museum. Our challenge was to honor the architecture and history while creating a warm, personal family home suited to a 21st-century lifestyle.
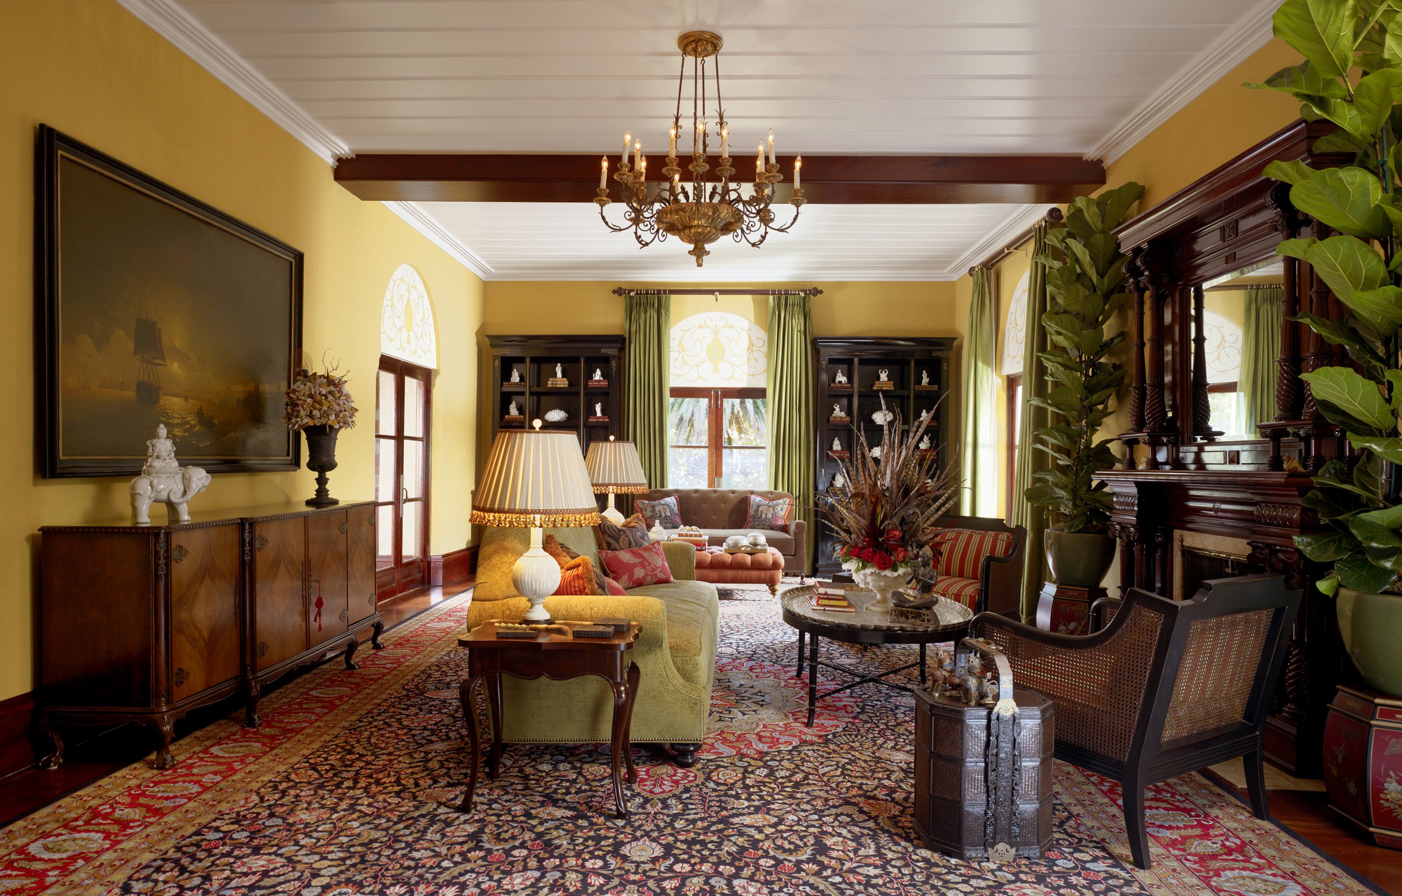
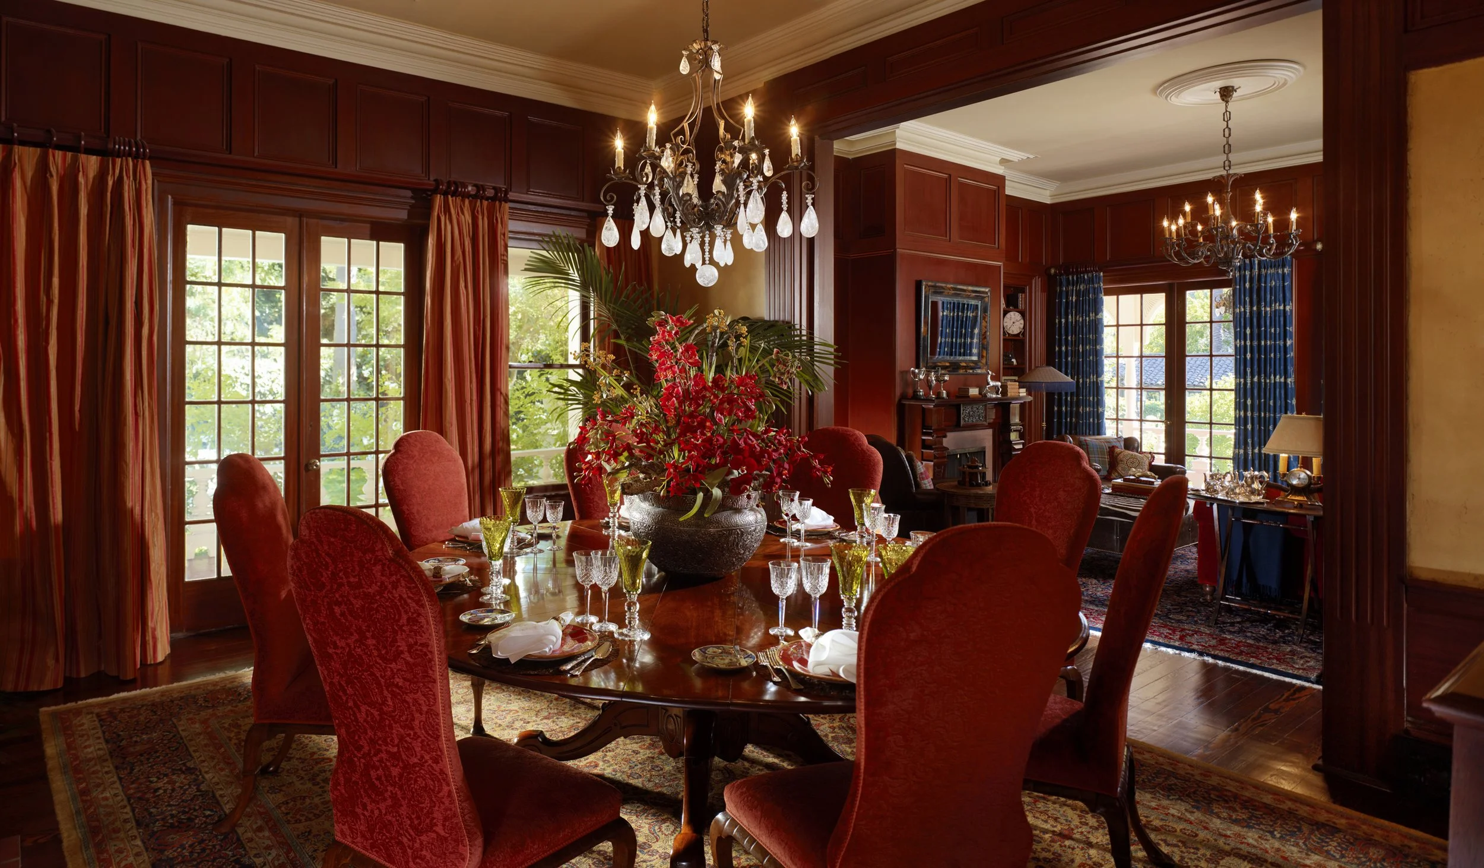
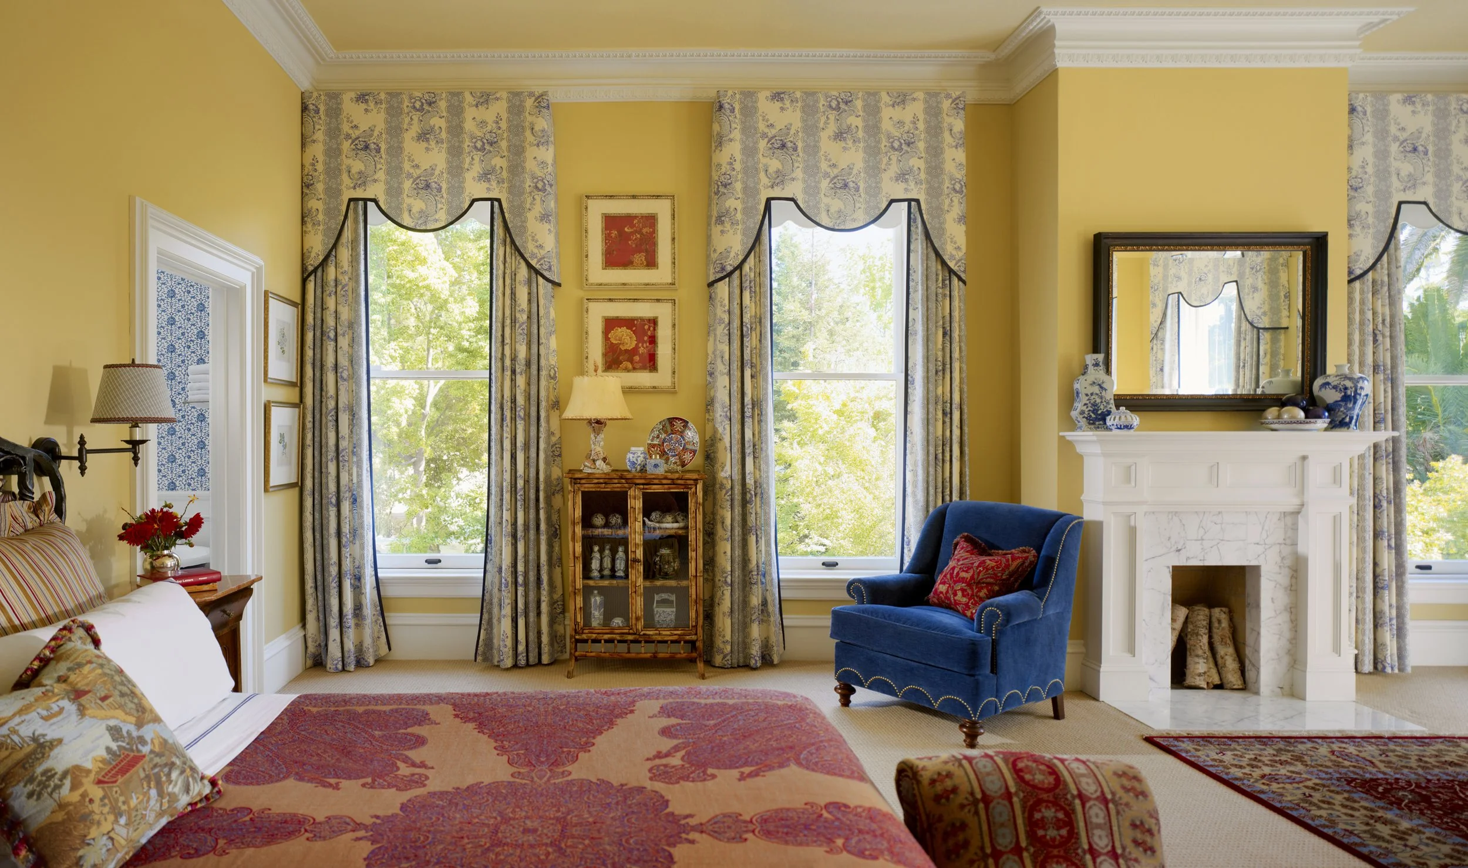
Original hardwood floors, a ballroom-scaled living room, and rich mahogany paneling provided the foundation for interiors designed to feel collected and cultivated over generations. Antiques and vintage pieces mingle with bespoke furnishings, richly colored textiles, decorative finishes, and exquisite lighting, as though the rooms had gradually evolved through a century of travel and family life.
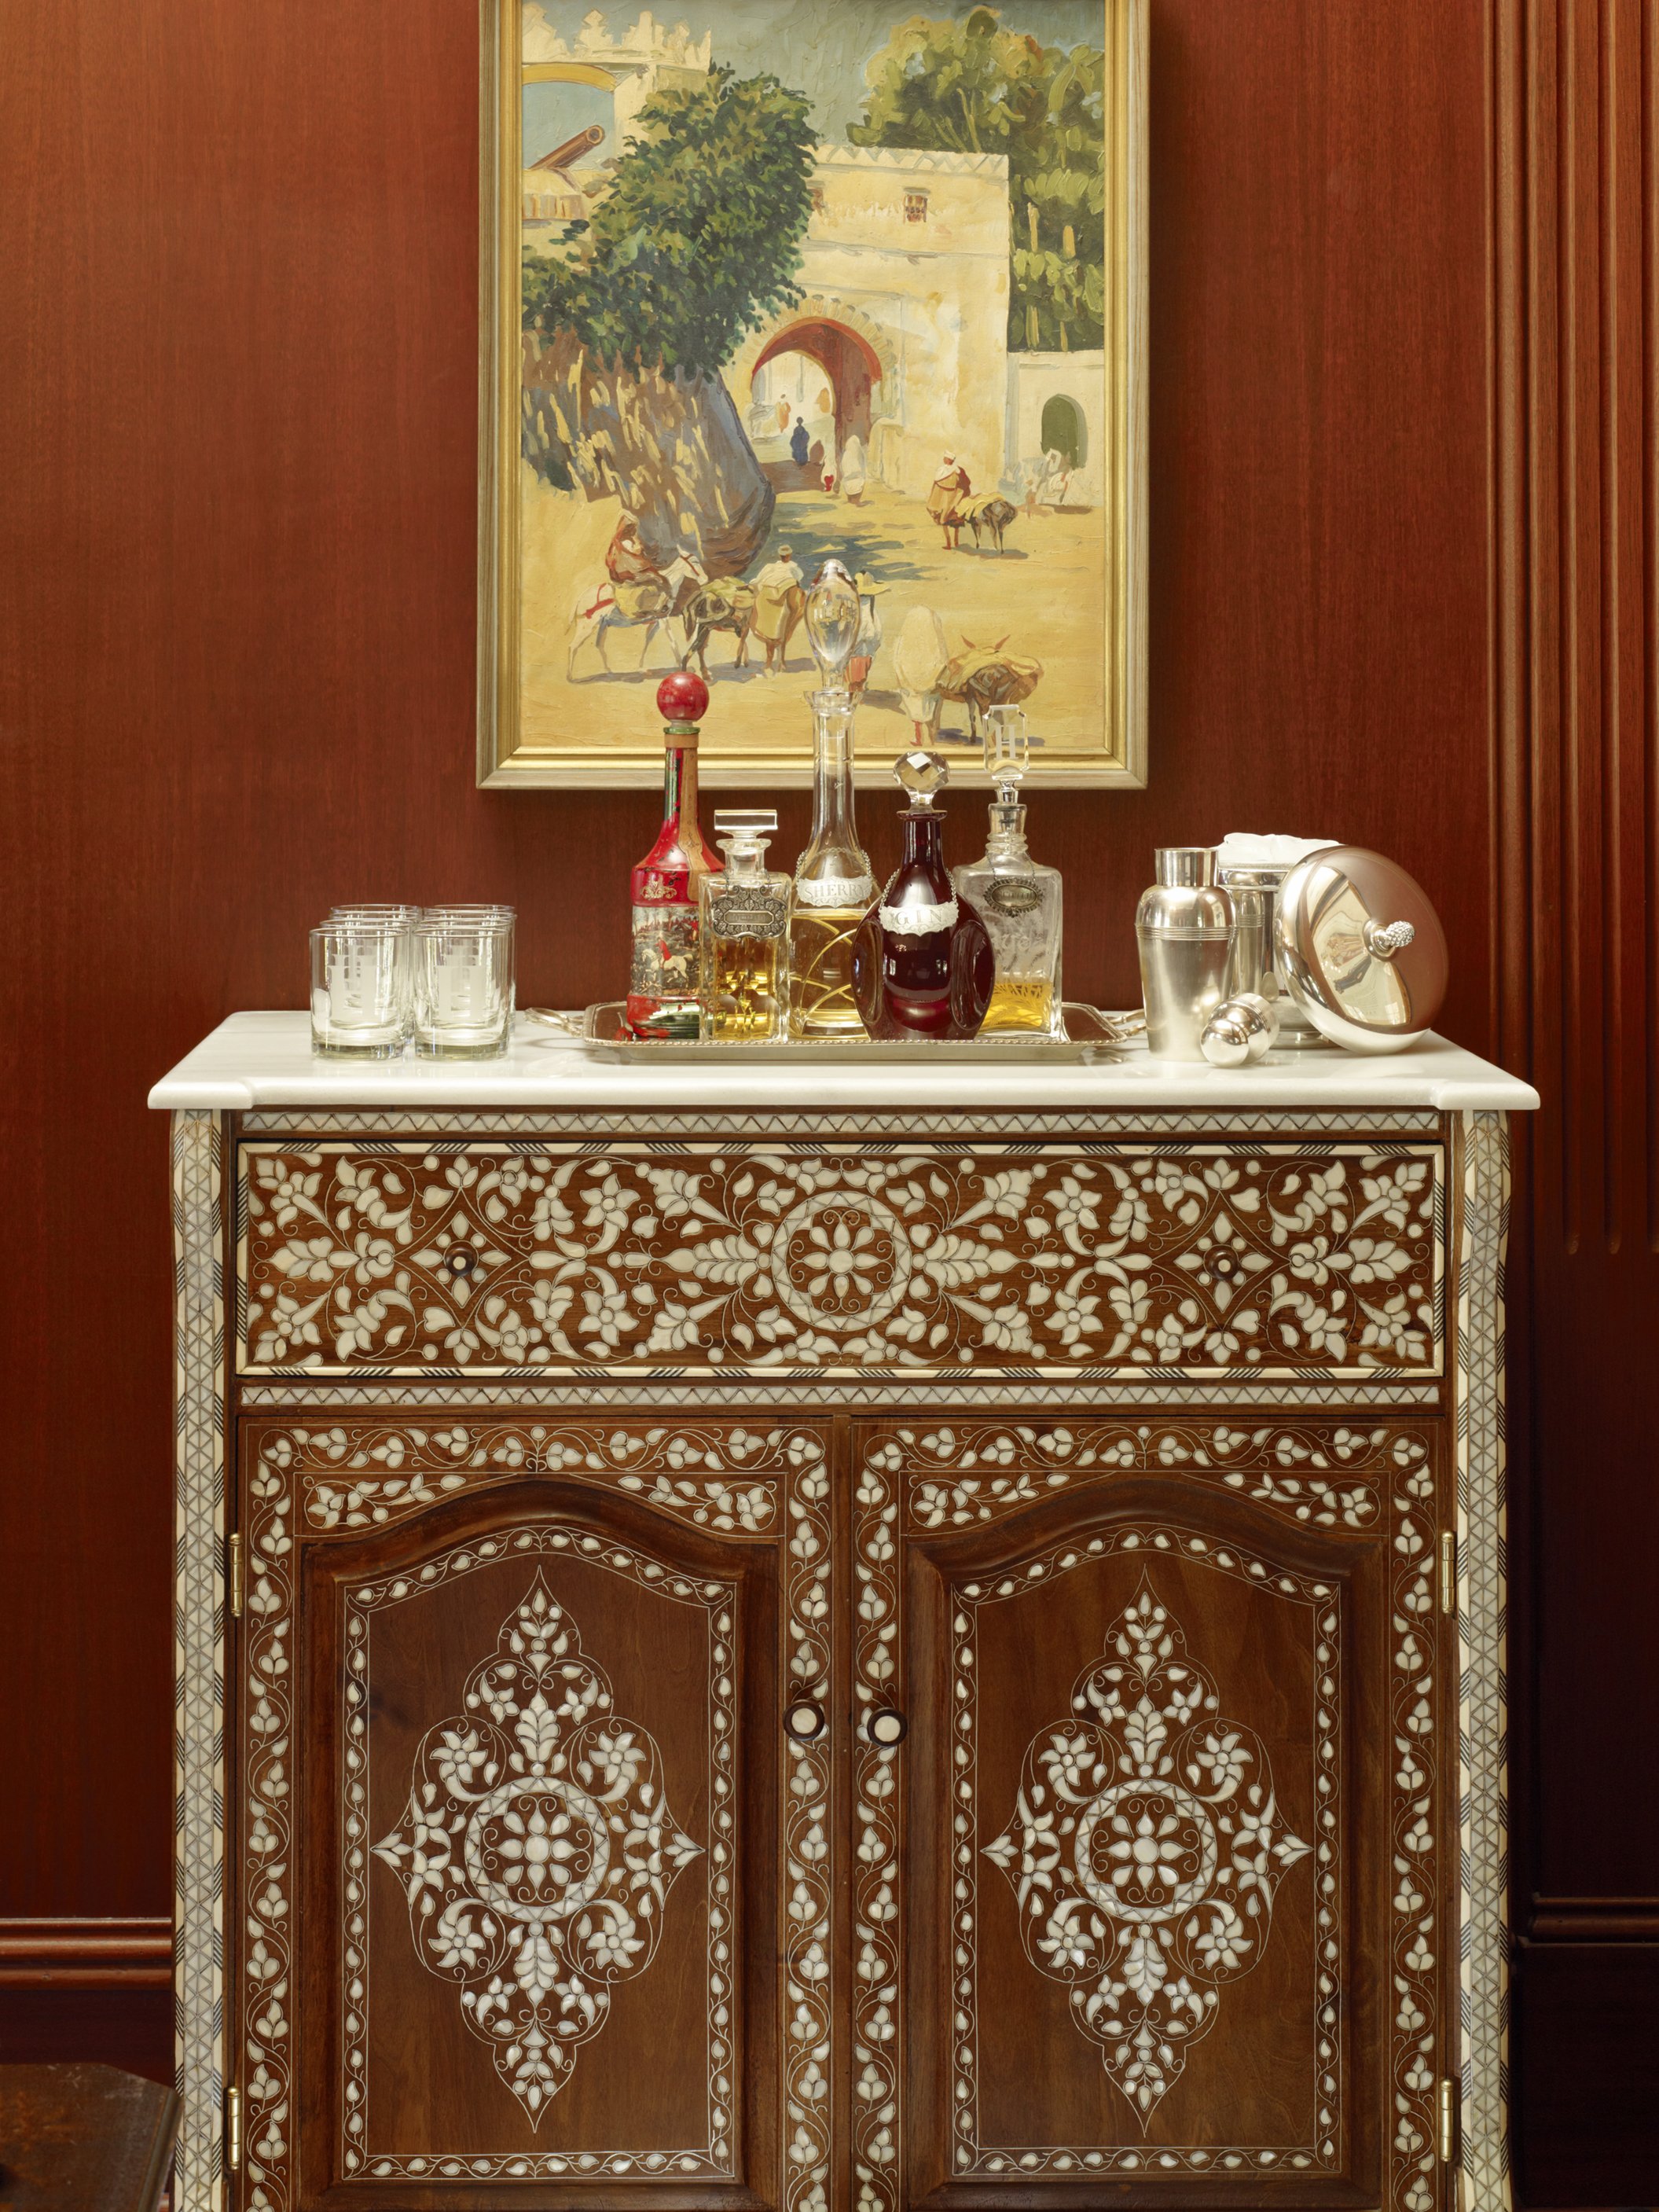
Travel became an integral part of the process. Together with our client, Claudia traveled through New Delhi, Jaipur, and Udaipur, commissioning custom rugs, bone-inlay lamps, silver-topped tables, and decorative objects specifically for the residence. These were layered with European, Asian, Middle Eastern, and American influences to create an eclectic interior firmly grounded in the architecture of the house. In the former ballroom, an extraordinary 37-by-15-foot custom Persian-style carpet anchors the living room, while bespoke Chinoiserie-style bookcases in black lacquer display the owners’ collections of art and objects.
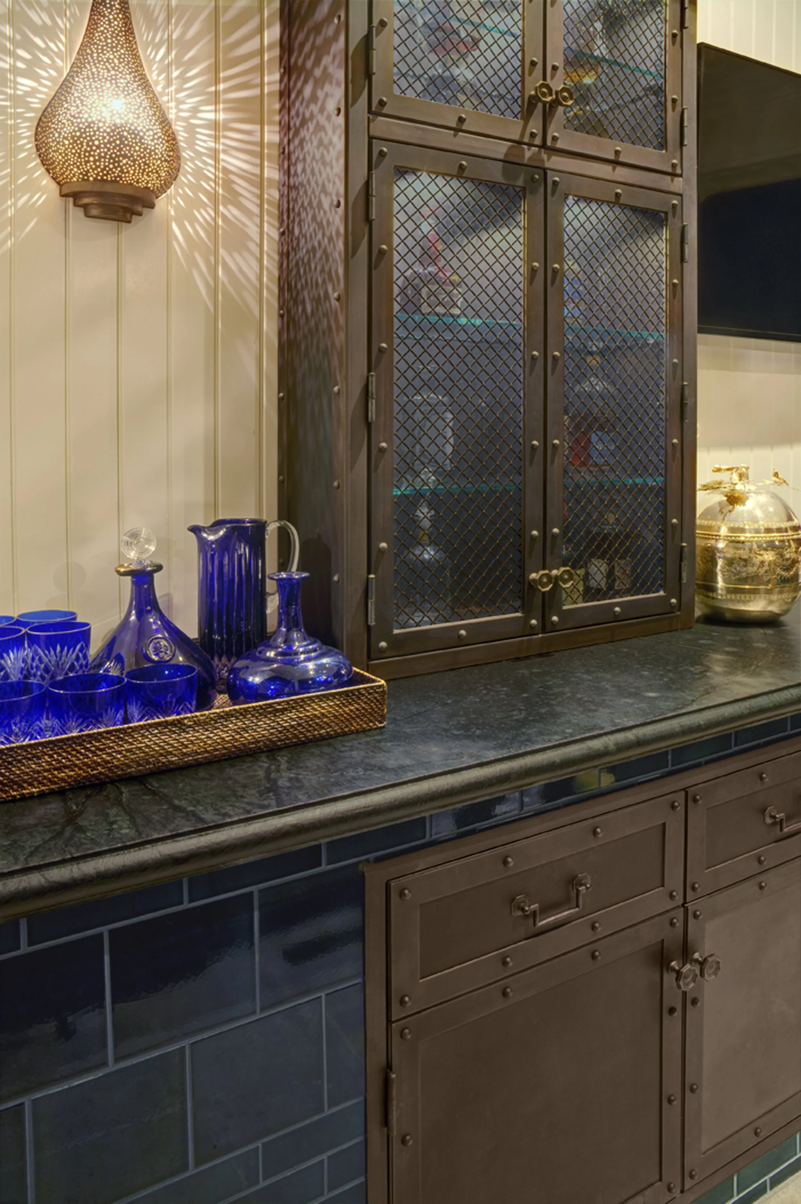
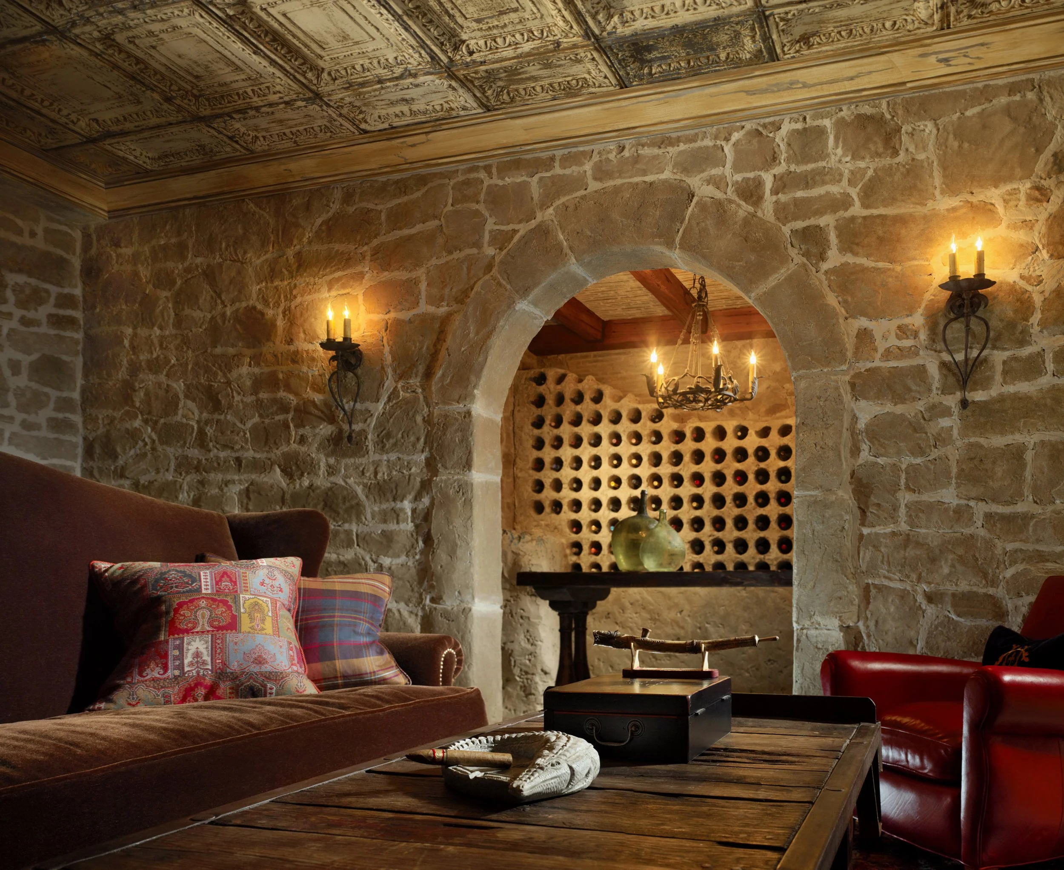
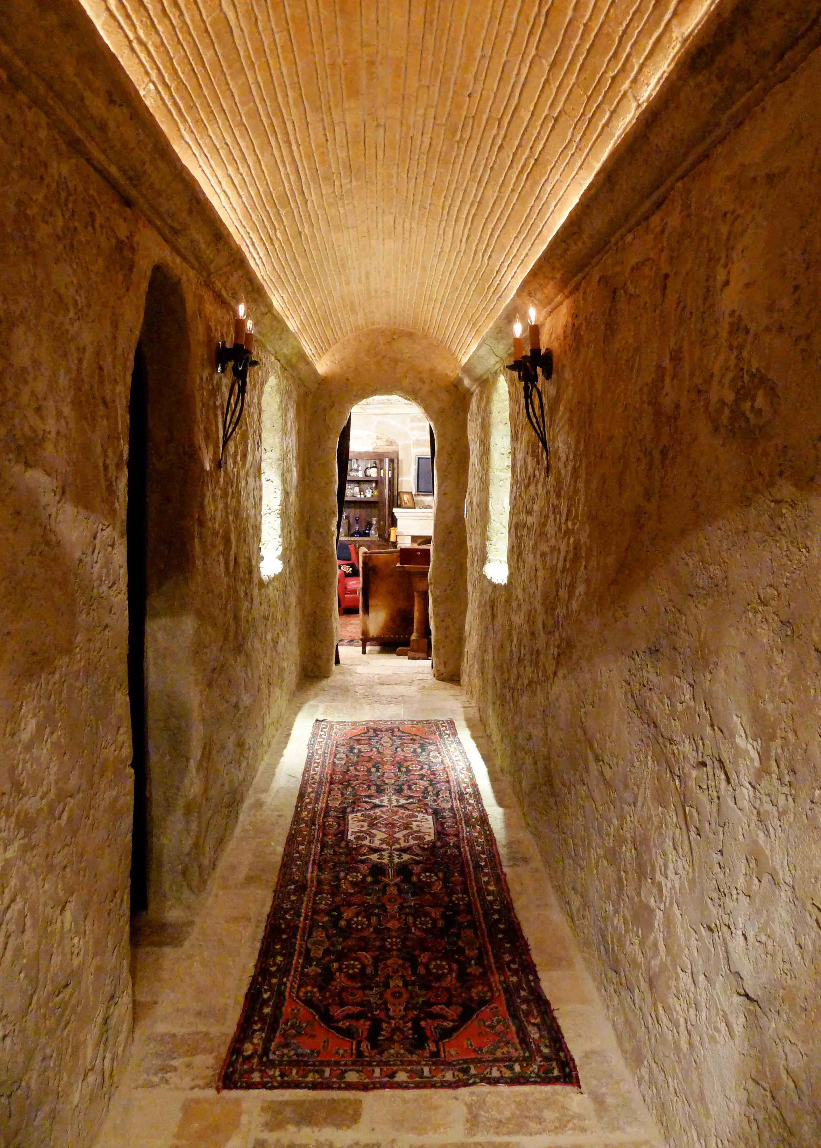
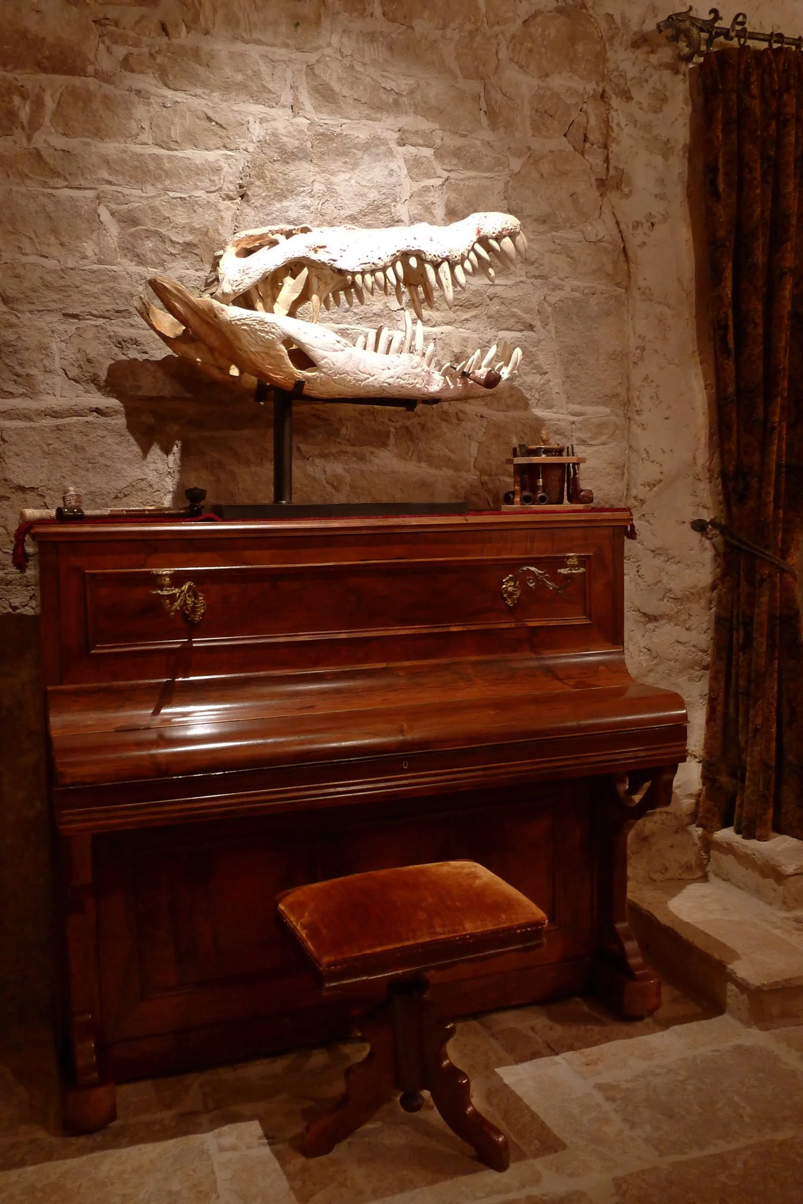
One of the most transformative additions lies beneath the house, where we excavated approximately 600 square feet to create a wine cellar and man cave that feels as though it had been hidden there for a century. Faux-stone walls blend with the original stone foundation, while custom iron lighting, wine storage, and an antique tin ceiling salvaged from a demolished Kentucky movie theater give the space its atmospheric Old World character.
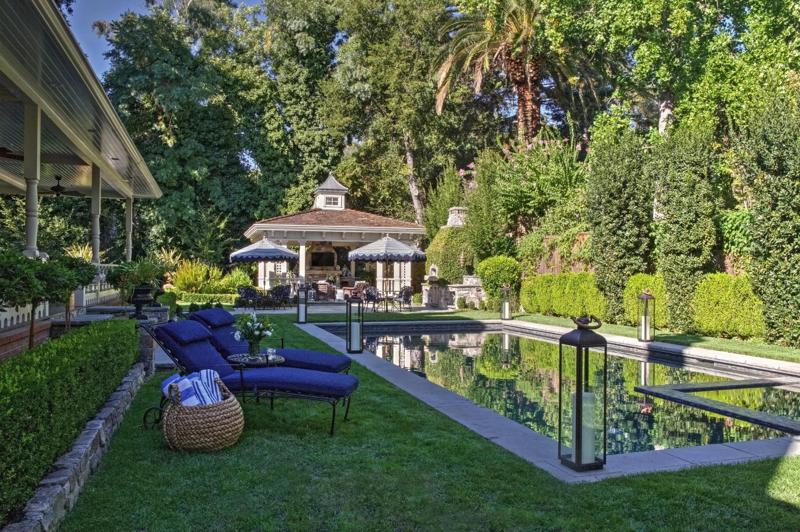
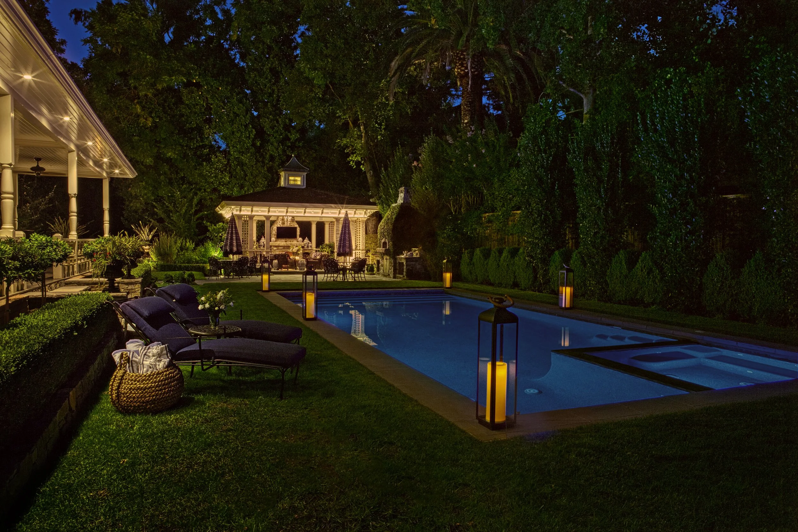
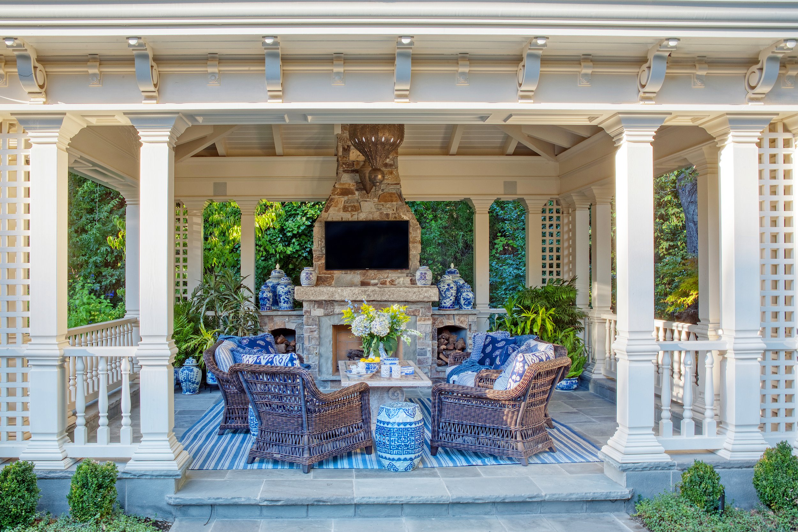
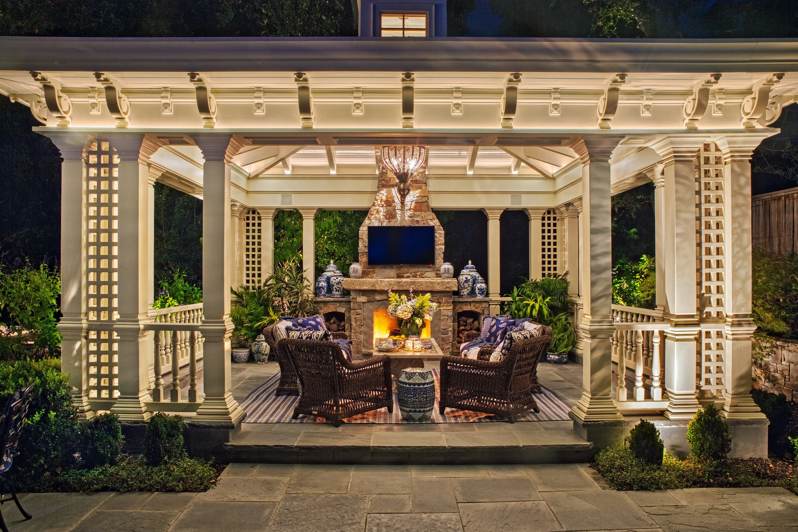
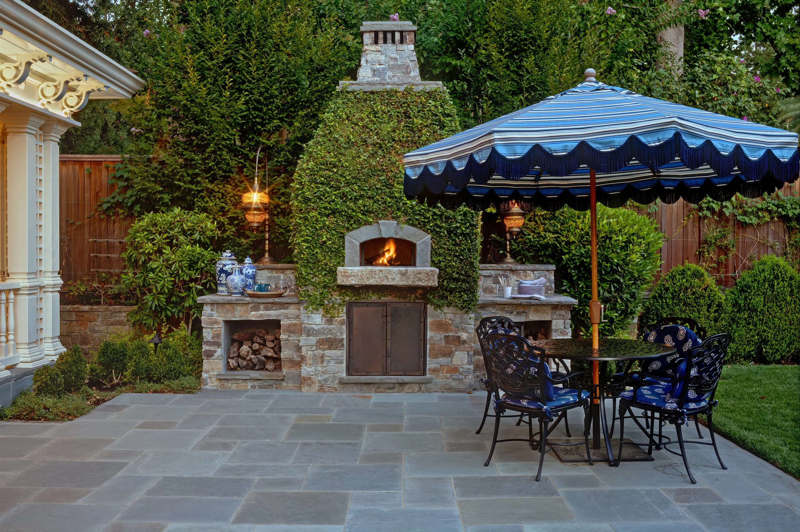
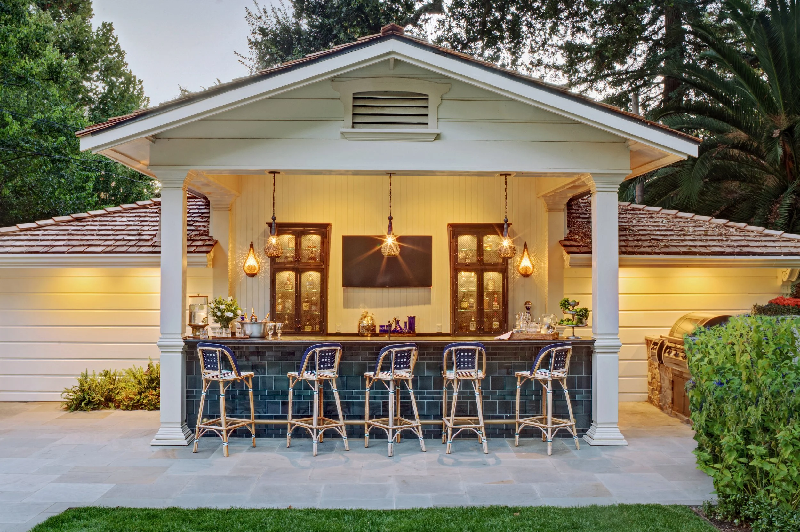
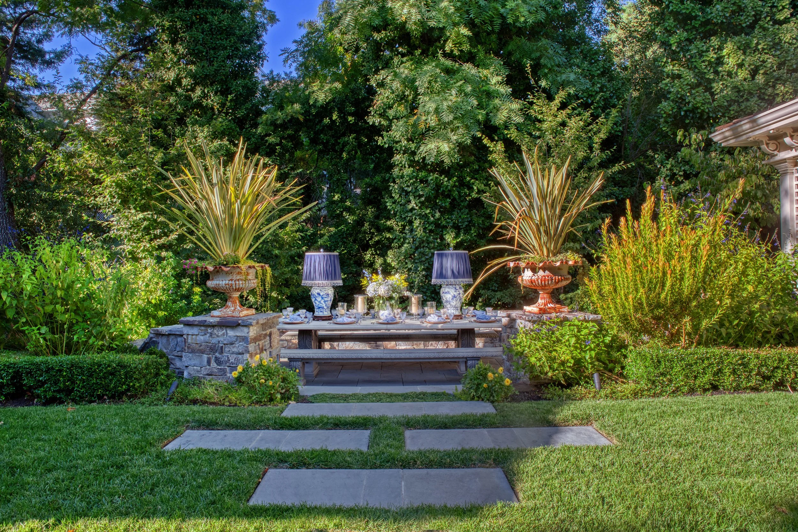
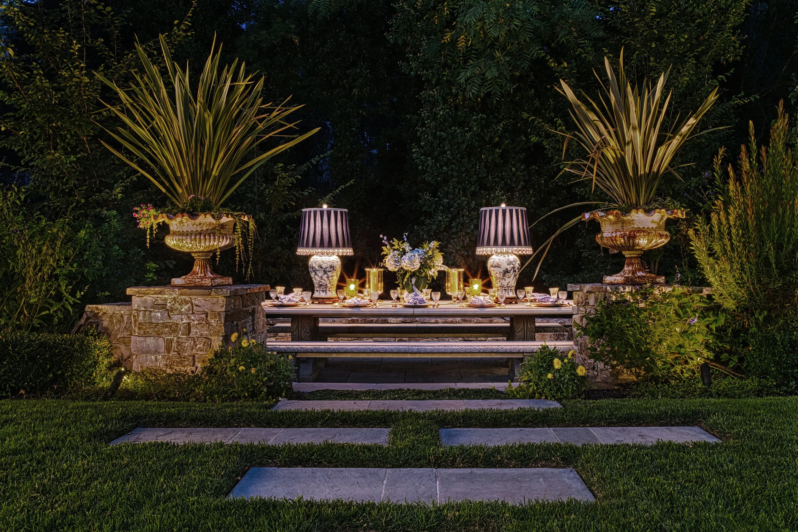
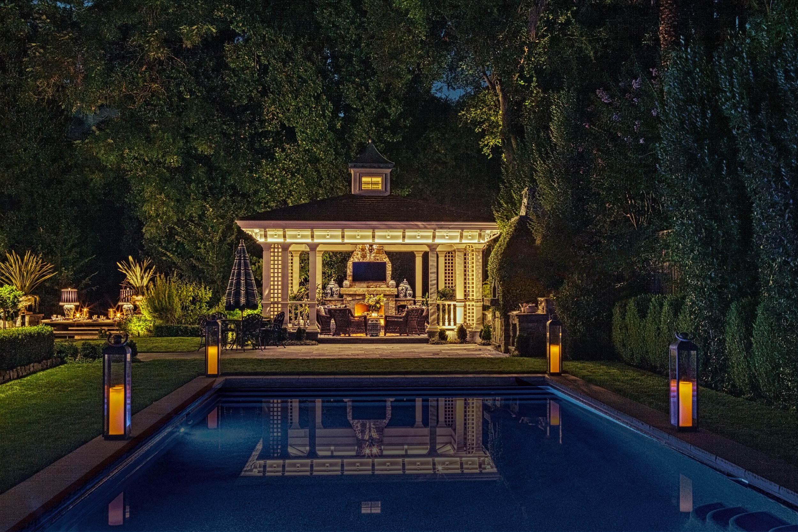
The project extended into the gardens, where a restrained pool, detailed pool pavilion, outdoor kitchen, and pizza oven were designed in sympathy with the original architecture while providing the amenities the family wanted for entertaining and everyday life.
Ultimately, the project was about stewardship, preserving what made the house extraordinary while allowing another generation to make it their own. The result embraces the past without being bound by it: rich with history, craftsmanship, color, collections, and a sense of discovery, yet entirely comfortable for contemporary family life.
Project Partners:
Architecture by Peter Harmon
Land Architecture by Adeeni Design Group & Martin Hoffmann
Landscape Construction by Riedel Precision Landscaping
Photography by César Rubio & Mitch Shenker Studio
Featured in: